Building design continues to evolve as architects and contractors consider new construction technologies. 3D Printed Concrete Walls offer a different approach to producing selected wall systems by using automated equipment and digital models.
Conventional walls are typically built through masonry, poured concrete, or other established methods. Concrete printing introduces an alternative that can create certain shapes through layer-by-layer material placement.
Understanding Printed Concrete Walls
A printed wall begins with a digital design that defines its dimensions and profile. The model is prepared for a printing system, which deposits suitable concrete material along a programmed route.
The wall is built in successive layers. The final result depends on the material mixture, machine settings, design, and site conditions.
Printed walls may require additional components or construction steps. Reinforcement, connections, insulation, finishing, and structural verification should be considered as part of the complete wall system.
Design Opportunities
Customized Wall Profiles
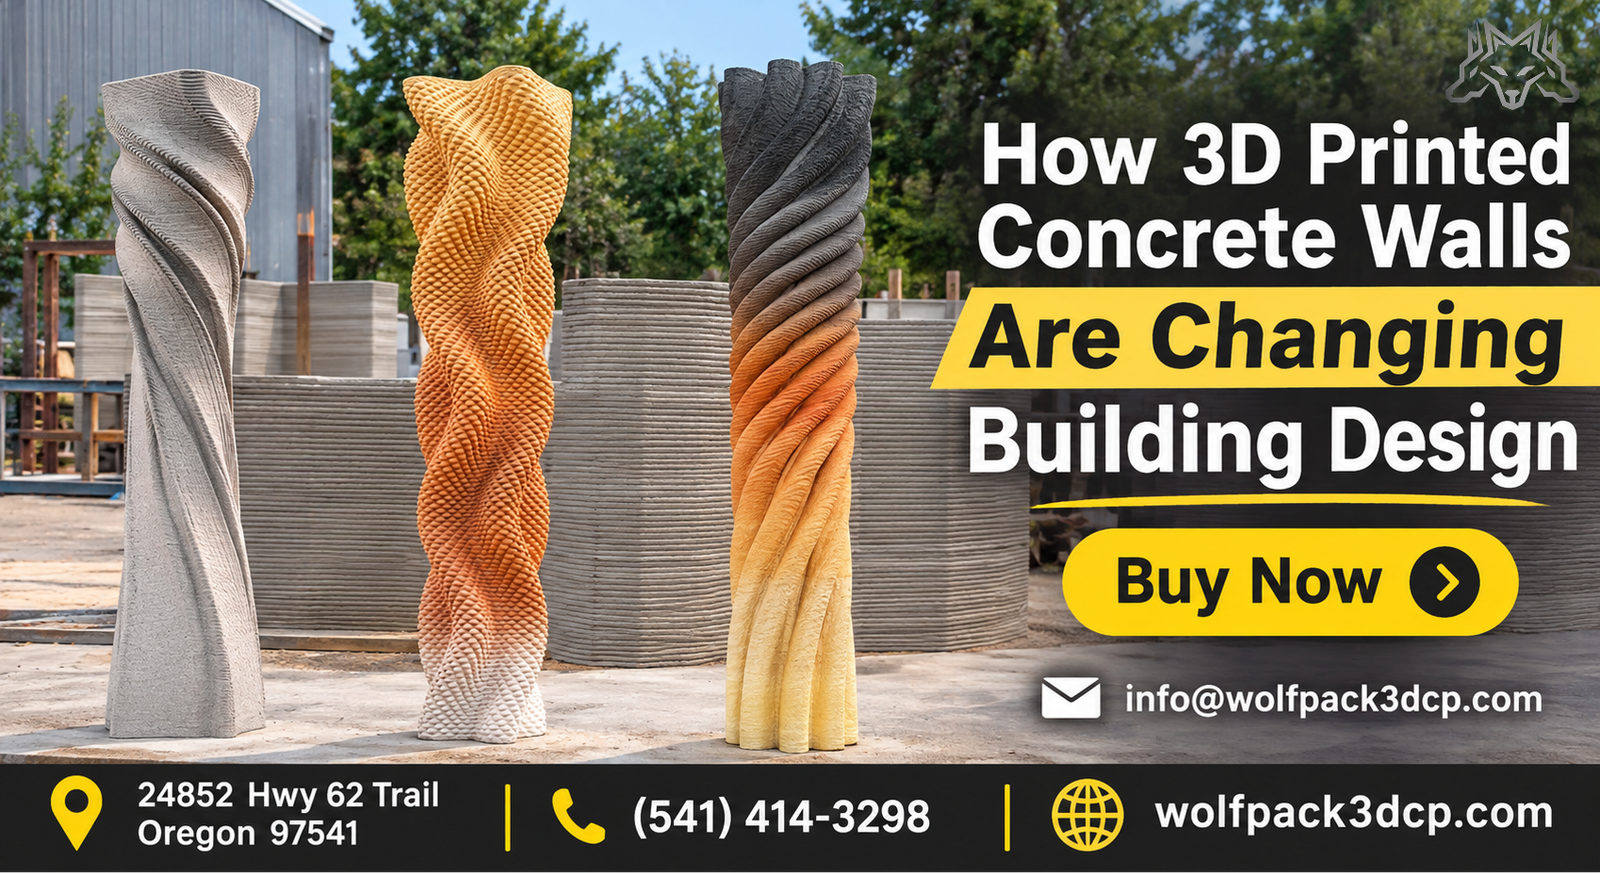
Digital design can support wall shapes that differ from standard rectangular forms. Curves and customized profiles may be possible where the printing system and material allow them.
This flexibility can give architects more options when developing designs.
Reduced Formwork for Certain Designs
Some printed wall geometries may be produced without conventional formwork. Whether this is practical depends on the design and construction requirements.
Not every printed wall eliminates formwork or other supporting elements.
Digital Design Coordination
The printing process connects the digital model with the physical construction process. Designers and contractors can coordinate dimensions and printing instructions before work begins.
Accurate modeling and technical review remain essential.
Potential Applications
3D printed wall systems may be considered for selected residential projects, demonstration structures, architectural features, and small-scale buildings.
The suitability of a wall depends on structural loads, openings, reinforcement, connections, insulation, and building code requirements.
Contractors should work with qualified engineers to determine whether the proposed system is appropriate.
Material and Structural Requirements
Printable concrete needs properties that allow it to pass through the equipment and maintain its shape after placement. The mixture must also meet the performance requirements of the intended wall.
Structural design is particularly important. A printed wall may require reinforcement or additional elements to resist expected loads.
The construction team should consider:
- Material strength and consistency
- Wall dimensions and layer design
- Reinforcement and structural connections
- Moisture and environmental exposure
- Insulation and finishing requirements
- Local inspection and building standards
Preparing for a Wall Printing Project
Project preparation includes reviewing the design, selecting materials, preparing the site, and arranging equipment.
The printing area must provide sufficient room for the machine and material handling. Contractors should also plan access, safety measures, power, and coordination with other trades.
The schedule should account for design preparation, equipment setup, printing, inspections, and follow-up work.
Renting Concrete Printing Equipment
Renting equipment can be an option for contractors who want to test printed wall construction on a specific project.
Before renting, businesses should confirm printer capabilities, operator requirements, delivery, setup, material supply, and rental terms.
For California contractors considering this method, WolfPack 3DCP’s printer rental options can provide information about equipment access in Southern California.
Challenges in Printed Wall Construction
Printed wall systems are not automatically suitable for every building. Structural requirements, reinforcement, building regulations, material performance, and inspection procedures must be addressed.
Finishing and integration with other building systems may also require additional planning.
Contractors should avoid evaluating wall printing based solely on the printing process. The complete wall assembly and its performance are what matter.
Looking Ahead
Digital modeling and automated concrete placement may continue to influence wall construction. Future development could improve design options and project workflows.
Adoption will depend on engineering validation, code compliance, material development, and practical project experience.
FAQs:
What are 3D printed concrete walls?
They are wall systems produced by depositing printable concrete material in layers using automated equipment.
Are printed walls structurally safe?
Safety depends on engineering design, materials, reinforcement, construction quality, and compliance with building regulations.
Can printed walls have curved designs?
Some systems can create curved or customized profiles, depending on equipment capabilities and design requirements.
Do printed walls need reinforcement?
Some wall designs require reinforcement or additional structural components. The engineer determines the requirements.
Can contractors rent equipment for wall printing?
Rental may be available for suitable projects. Contractors should confirm equipment capabilities, support, and rental terms.
Conclusion:
For construction professionals considering new wall-building methods, WolfPack 3DCP provides access information for concrete printing equipment in California. Evaluating the design, material, and structural requirements can help determine whether printed walls are suitable for a project.
3D printed concrete walls can offer design possibilities for selected applications, but their successful use depends on proper planning and qualified technical oversight.