
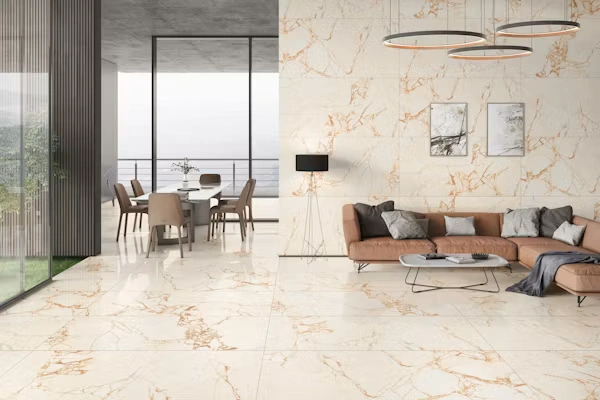
Open-plan apartments create a sense of space by connecting areas such as the living room, dining area, and kitchen. Without full-height partitions separating these spaces, flooring becomes an important part of the interior design. The right flooring for open-plan apartments in Dubai can make the home feel more spacious, organised, and visually balanced.
However, choosing flooring for an open layout requires more thought than selecting a material for a single room. The surface should work across connected areas, complement the furniture, and meet the practical requirements
of spaces used for different activities.
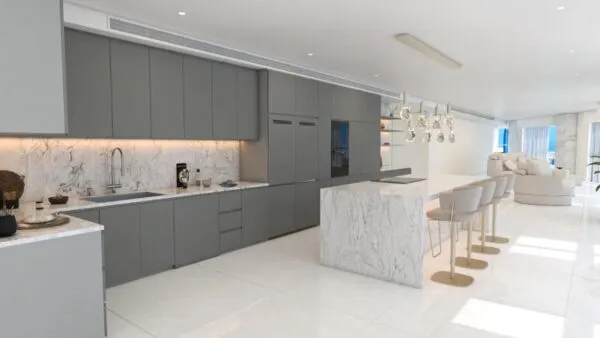
1. Create Visual Continuity With Consistent Flooring
One of the simplest ways to make an open-plan apartment feel connected is to use the same flooring material throughout the main living areas. A continuous surface can help the living room, dining space, and kitchen feel like parts of one larger interior.
Large-format porcelain tiles are one option worth considering. They are available in different colours and finishes, and fewer grout lines can create a more uninterrupted appearance when the layout is planned correctly.
Wood-look flooring can also create visual continuity while adding warmth to the interior. Before selecting a product, check whether it is suitable for every connected area, particularly where the kitchen may be exposed to spills or moisture.
2. Choose Colours That Make the Space Feel Balanced
Flooring colour can influence how an open-plan room looks. Light neutral shades such as beige, cream, and soft grey can complement contemporary interiors and work well with different furniture styles.
Darker flooring can introduce contrast and create a more dramatic appearance. However, the result depends on natural light, wall colours, furniture, and the size of the apartment.
Try to view flooring samples in the actual property rather than making a decision based on showroom lighting. Compare them with cabinet finishes, wall paint, curtains, and furniture before placing an order.
3. Select Materials According to Each Area’s Use
Although an open-plan layout connects different spaces, each area still has its own practical requirements.
The living area may need a comfortable, attractive surface that suits regular foot traffic. The dining area should be easy to clean because food and drinks can occasionally spill. The kitchen needs flooring that can handle frequent cleaning and everyday use.
Porcelain tiles may be suitable for many connected areas, depending on the product specifications. Some homeowners prefer wood-look surfaces in living and dining spaces, but the selected material must be appropriate for the kitchen environment too.
A consistent design does not mean ignoring the functional requirements of individual areas.
4. Use Flooring to Define Different Zones
Open-plan interiors do not always need walls or partitions to separate activities. Flooring patterns, furniture placement, rugs, and lighting can help establish different zones.
For example, a rug can visually define the seating area without interrupting the floor surface. A dining table and pendant light can create a separate dining zone within the same open room.
Some homeowners also use different flooring materials to distinguish the kitchen from the living area. If you choose this approach, plan the transition carefully to avoid awkward edges or unnecessary changes in floor height.
5. Consider Large-Format Tiles for a Spacious Appearance
Large-format tiles can create a clean, modern look in open-plan apartments. Because they use fewer individual pieces across the same floor area, they can reduce the number of visible grout joints.
However, larger tiles need suitable handling, cutting, adhesive selection, and surface preparation. The existing floor must be checked for levelness, and the installation method should follow the manufacturer’s requirements.
The layout also matters. A professional installer should plan tile positioning to avoid narrow cuts in prominent areas and create balanced lines across connected rooms.
6. Plan Transitions Between Different Flooring Materials
Sometimes, using one material throughout the apartment is not practical. For example, a homeowner may prefer porcelain in the kitchen and a different finish in the living area.
In this situation, the transition between materials deserves attention. The contractor should check the thickness of both products, the finished floor levels, and the type of transition profile or joint required.
A poorly planned transition can create a raised edge or an uneven appearance. If the materials have different thicknesses, the installer should explain how the level difference will be managed before work begins.
7. Think About Lighting and Furniture Before Installation
Flooring should be selected alongside the overall interior design. Natural daylight can make certain surfaces appear lighter, while warm artificial lighting may change how beige, grey, or wood-inspired finishes look.
Furniture placement also affects the final result. Large rugs, sofas, dining tables, and kitchen islands can cover significant portions of the floor. Consider these elements when choosing patterns and deciding where decorative flooring features should appear.
If the apartment has a narrow layout, avoid using too many competing patterns. A simple floor finish can help the overall space feel more organised.
8. Prepare the Floor Before Starting Installation
Even attractive flooring can produce a poor result if the surface underneath is unsuitable. Before installation, the contractor should inspect the existing floor for cracks, uneven areas, loose tiles, and moisture-related concerns.
The preparation required depends on the selected material and the condition of the subfloor. It may involve removing existing flooring, repairing damaged sections, or levelling the surface.
Ask for these tasks to be included in the written quotation. Also confirm whether the price covers skirting, cutting, adhesive, grout, and finishing work.
Final Thoughts
The best flooring for an open-plan Dubai apartment should create visual continuity without compromising everyday functionality. Consistent materials, balanced colours, carefully planned transitions, and suitable finishes can help different areas feel connected.
Before choosing a design, consider how you use each part of the apartment and check the technical requirements of the flooring product. Professional measurements and proper installation planning can help you achieve a clean, coordinated result.
For homeowners planning flooring improvements, Alaizal Technical Services provides technical and renovation services in Dubai, including flooring-related work.